UK-wide Independent heat loss calculations you can trust We calculate what your home actually needs.
A heating system sized right first time, whether it’s a heat pump, a boiler or underfloor heating. Room-by-room heat loss calculations to MIS 3005-D, the MCS design standard, by experienced assessors with 3,500+ calcs behind them. Nothing to sell you afterwards, just an honest, accurate figure.
Recent heat loss projects
From a Grade II listed country house and a floating home to schools, theatres and more than 1,500 social homes. Swipe to see them all.
 Residential · Listed buildingNewport House: A Historic RestorationHeat loss and radiator assessment of a 1,700 m² Grade II listed house in Herefordshire.
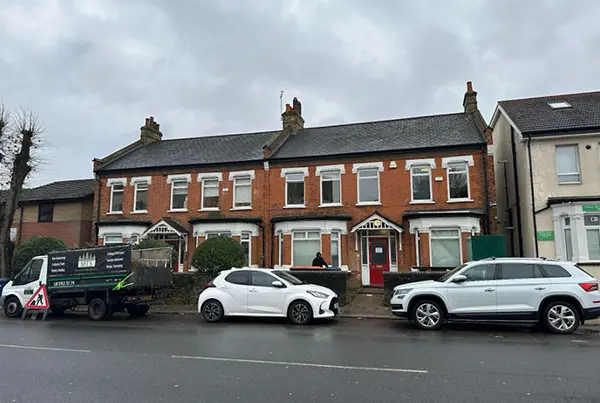 Commercial · Community centreOnwards & Upwards ProjectSite survey, heat loss calculation and radiator schedule for a community centre, modelled before and after insulation upgrades.
 Commercial · Schools & care homesAnglesey Commercial ProjectIndependent heat loss assessments across seven schools and three care homes in Anglesey, 500–2,000 m² each.
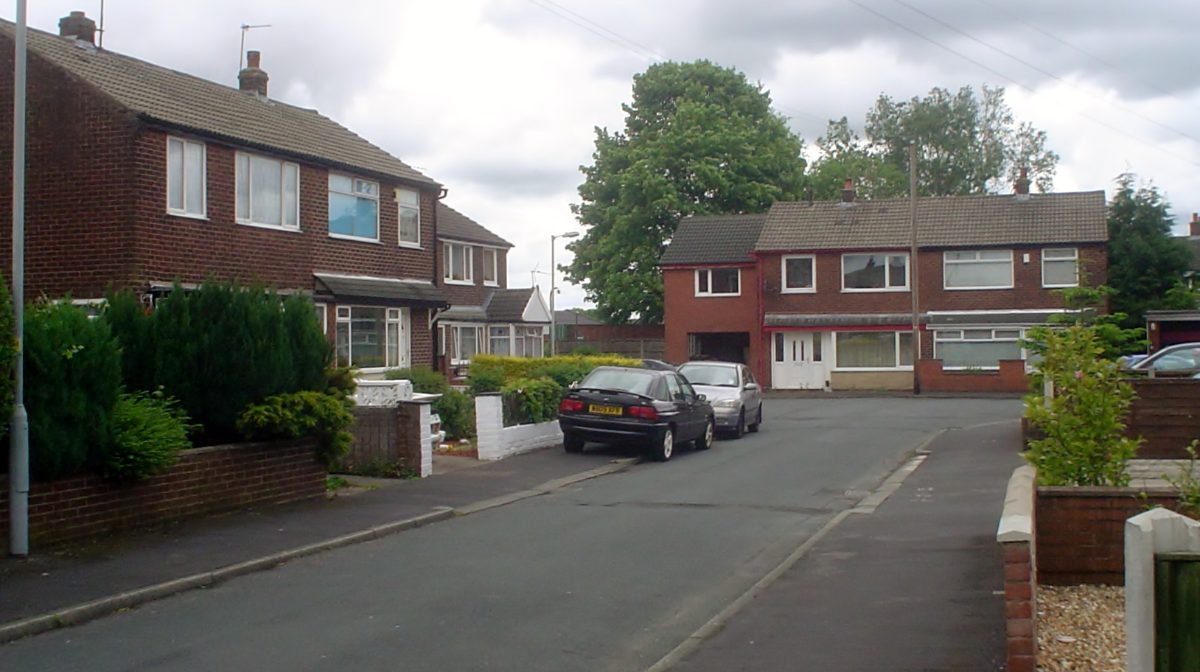 Social housing · Heat pump designMore than 1,500 social homes designed for heat pumpsHeat loss, heat pump sizes and radiator schedules for social homes across the North of England.
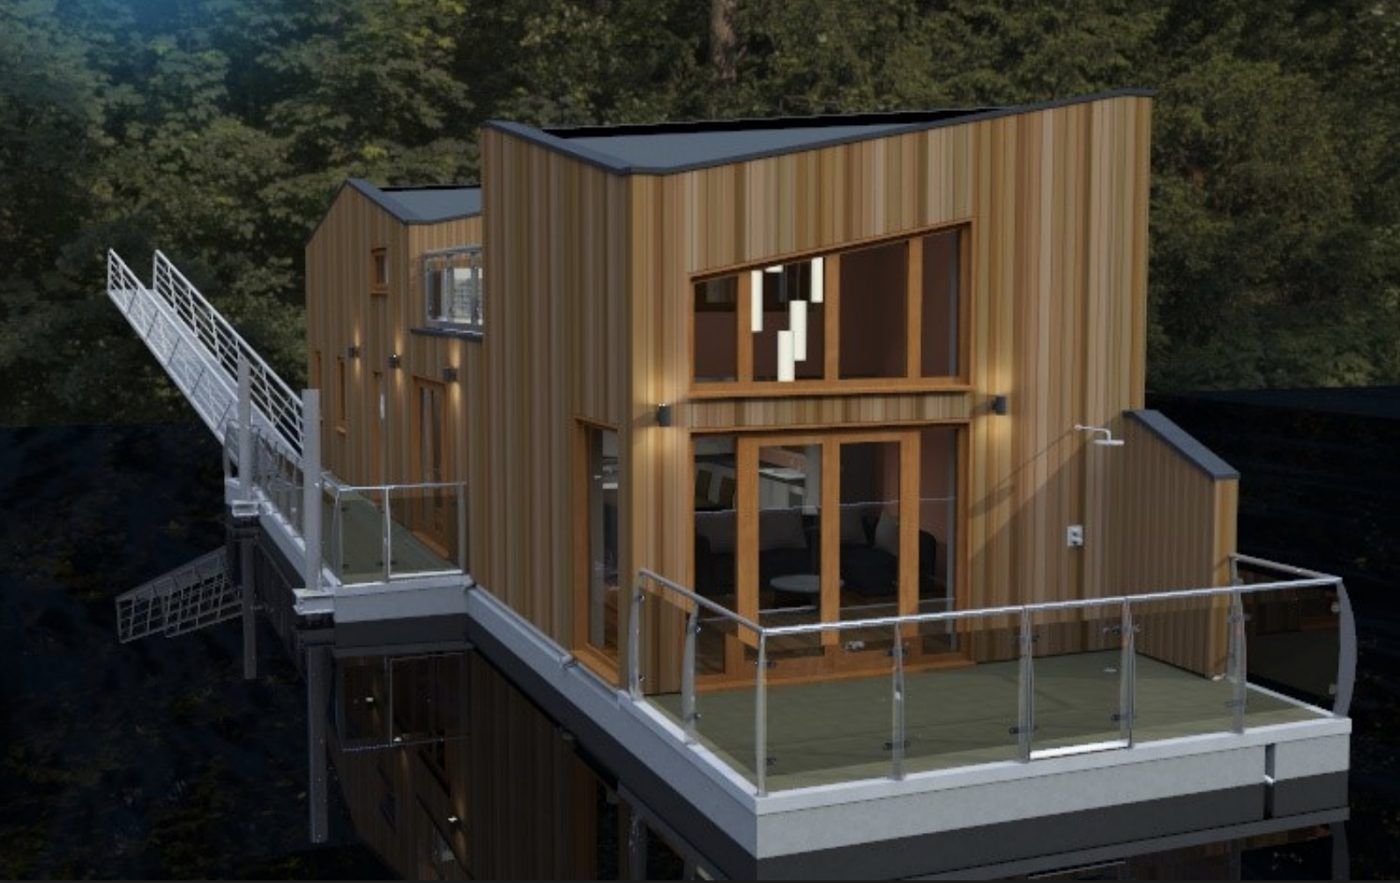 Floating home · From drawingsHeat loss calculation for a two-storey floating homeA room-by-room heat loss from the drawings, before anything was built, to size the electric heating.
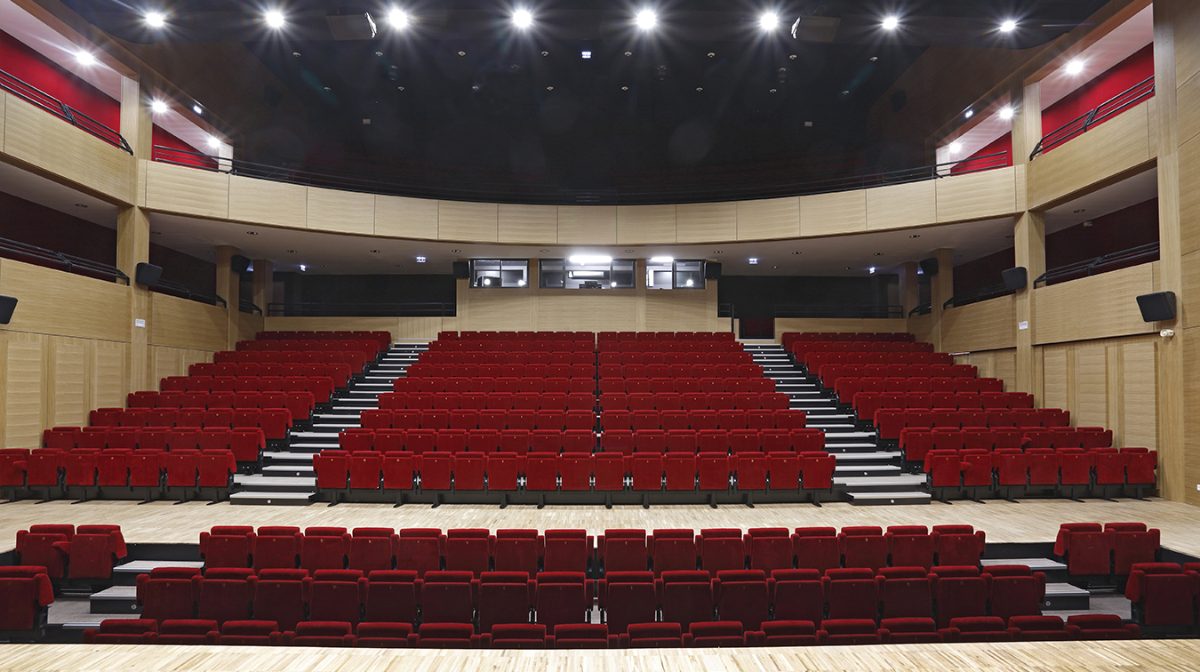 Public buildings · Site surveysA theatre, library, leisure centre and pool in LondonSite surveys and heat loss calculations across a set of public buildings for a decarbonisation programme.
 Education · Site surveyA secondary school surveyed over half termA full room-by-room heat loss survey of a large school, done while it was closed.
 Listed building · Heat loss and air testsApartments in a listed Georgian hallHeat loss calculations and air tightness tests for apartments inside a listed country house.
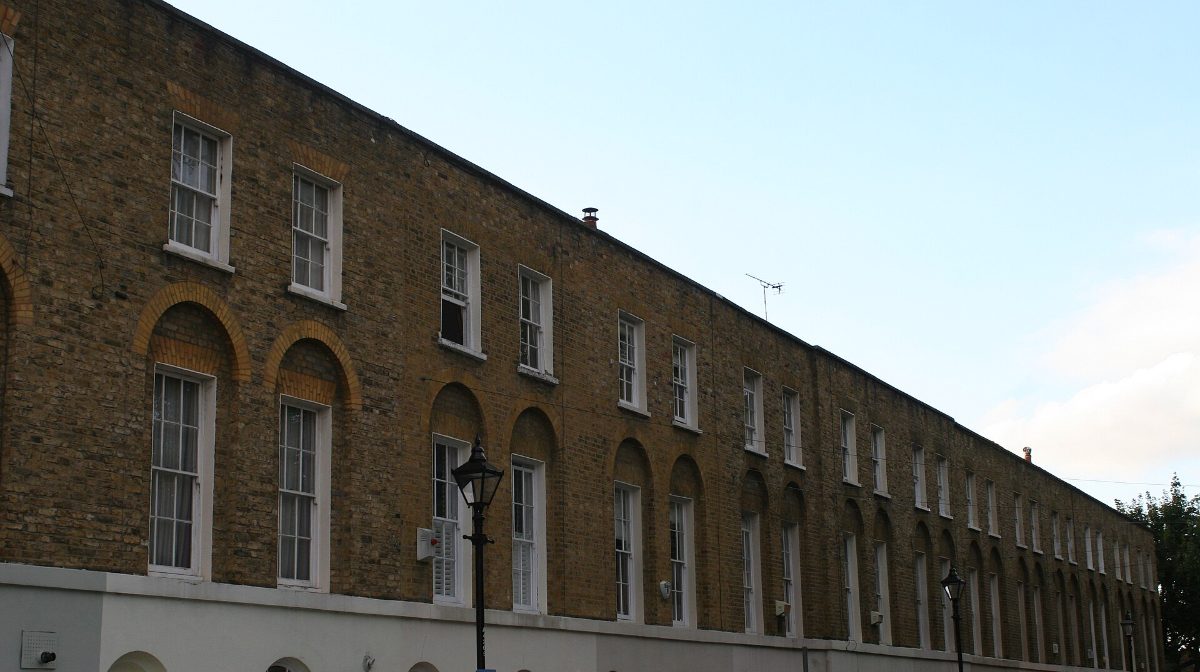 Residential · Period propertyHeat loss for a Georgian townhouse in LondonA floor-by-floor heat loss for a tall period townhouse in central London.
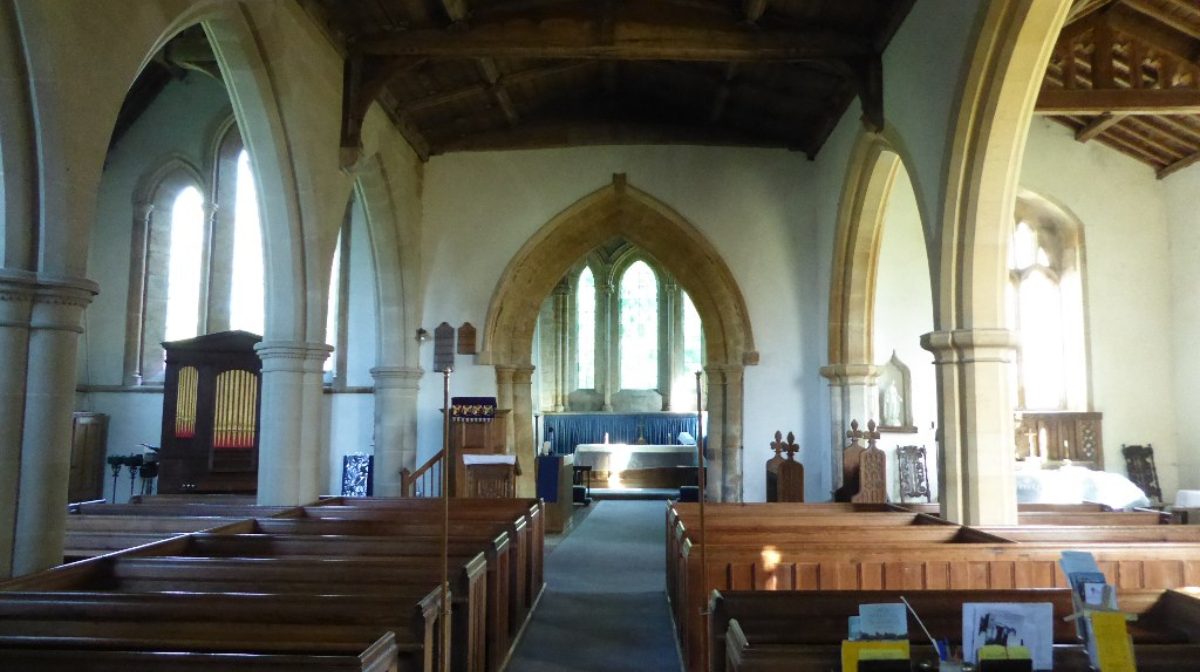 Community building · Heat lossChecking heat pump quotes for a London church hallAn independent heat loss so the church could compare heat pump quotes with confidence.
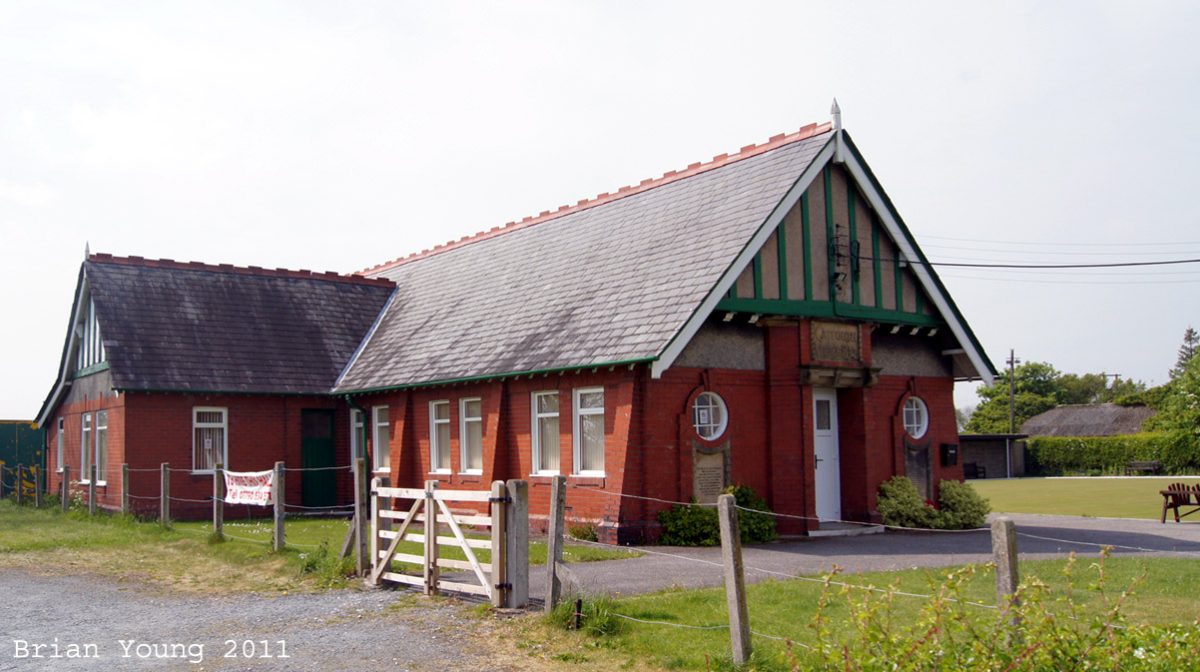 Charity · Four sitesHeat loss surveys across a national charity’s buildingsSurveys and heat loss calculations for community buildings at four sites across England.
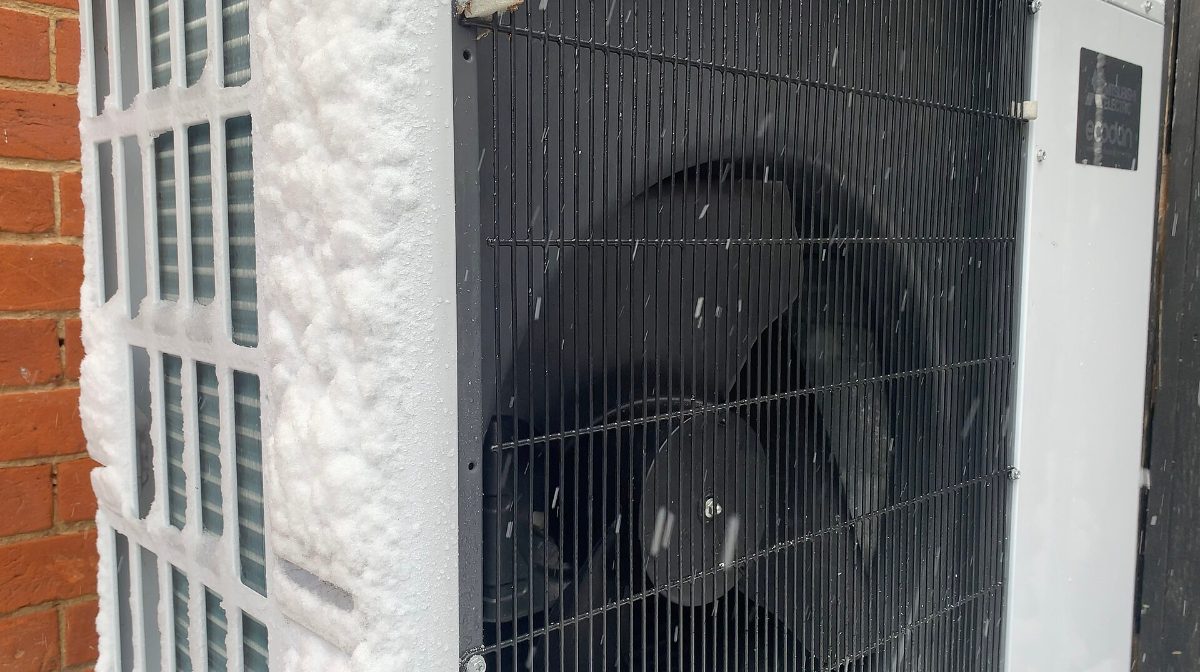 Education · Site surveyA nursery school with no usable plansWe measured the building ourselves and produced a room-by-room heat loss for its heat pumps.
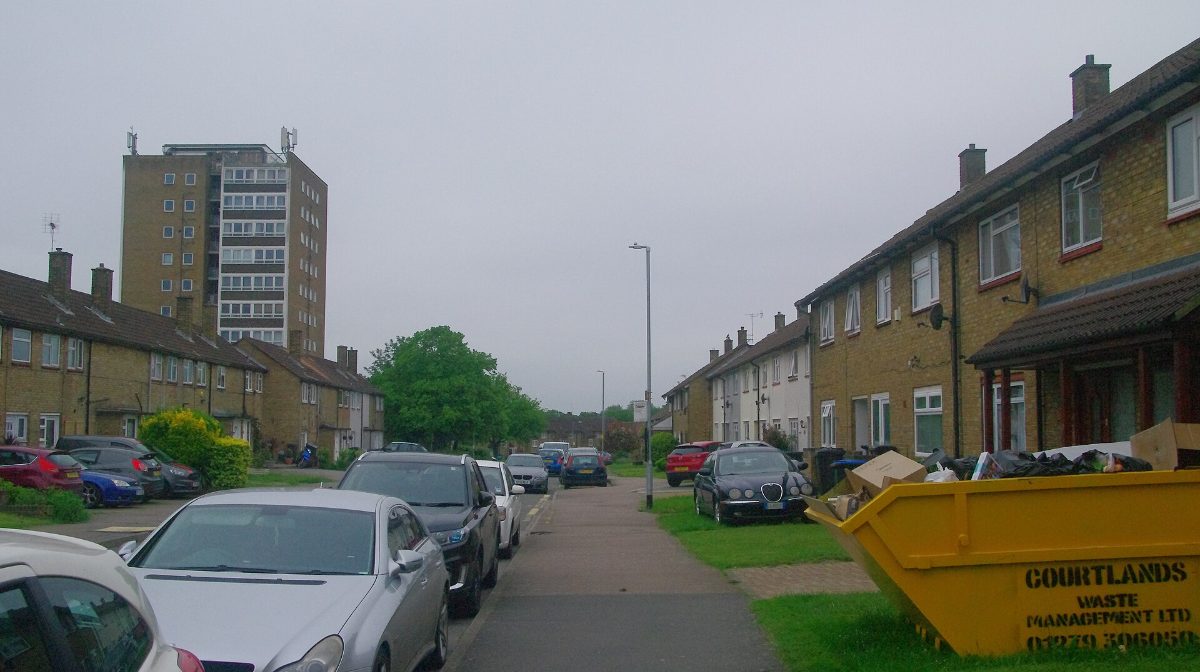 Retrofit · Air tightness testingPre-works air testing for a social housing retrofitPulse air tightness tests on occupied homes, with certificates lodged the same day.
Independence is the whole point. We don't sell you anything else.
We measure how a building actually performs — heat loss, room by room, and airtightness, tested rather than assumed — then hand over the evidence. There's no heat pump, boiler, radiators or insulation on the other side of the recommendation, so the only incentive is getting the number right. Installers, architects and homeowners across the UK use us for one thing: a heating system sized correctly first time, whether it's a boiler, a heat pump or underfloor heating.
Work from your building drawings, fill in our survey form, or have us visit the site — every route ends in the same thing: a report you can hand to a supplier or installer with numbers you can trust, calculated to MIS 3005-D and ready for your MCS heat pump installation.
Heat loss calculations: four ways to get yours
Pick the route that matches what you already have — drawings, your own measurements, nothing but the address, or five minutes right now.
Send your drawings
Send us floor plans and elevations — we take the measurements and build the calculation from your drawn geometry.
Get a quote →Fill in our survey form
No drawings on hand? Answer our structured property questionnaire and we'll build the model from that.
Email to enquire →Book a site visit
We come to the property, measure everything in person, and account for the details a plan alone can't show.
Email to enquire →Try it yourself
Our free room-by-room calculator, built on MIS 3005-D principles — get a watts figure for each room in a few minutes. Free for up to three rooms, no sign-up.
Open the calculator →Prices vary with property size and project requirements. What's in a One Heat Loss heat loss calculation →
Air tightness testing: how airtight is it, really?
Pulse air permeability testing for new build and retrofit projects, with national coverage across the UK and same-day certificates.
A standalone testing service for new build Part L compliance and PAS 2035 retrofit verification. We measure how much air actually leaks through gaps in a building's finished fabric, using Pulse — a self-contained system that measures leakage dynamically at 4 Pa, close to the pressure a building actually sees day to day, rather than the high-pressure stress test of a traditional blower door. No penetrations, no sealing up the building, and the property can stay occupied throughout.
Part L compliance
Pre-completion air permeability testing to satisfy Building Regulations and support your EPC.
Email to enquire →PAS 2035 verification
Before-and-after testing for retrofit projects, confirming the works actually tightened the building.
Email to enquire →Need a test booked in — new build, retrofit, or before-and-after? Tell us the project and we'll get back to you.
Book an air tightness test → More on air testingSoftware & accreditations
The design software behind every calculation, and the bodies we're accredited by.




We also work with other design software and platforms on request.


What installers and clients say
Heating engineers, contractors and building owners who've used our heat loss surveys.
“Having worked with One Heat Loss on a regular basis we have found them to be both professional and knowledgeable. They have assisted us on several difficult projects, providing Heat Loss Surveys that are comprehensive and allow us to design heating systems that are efficient and cost effective for our customers.”
“Stephen was incredibly professional and efficient when conducting our heat loss assessment, ensuring every detail was covered with precision. The information he provided was not only accurate but also comprehensive, helping us make informed decisions. His expertise and attention to detail were truly exemplar, making the entire process seamless and stress-free.”
“We recently engaged One Heat Loss for our commercial heat loss calculations, and we couldn’t be more satisfied with their service. From start to finish, their team demonstrated exceptional professionalism and expertise. They provided detailed and accurate calculations, ensuring our project stayed on track and within budget.”
“I have worked with Stephen for a number of years on a sub contract basis completing both site surveys and heat loss calculations. One Heat Loss have been professional, punctual and offer excellent value to any business. I am pleased to recommend Stephen and One Heat Loss to any and all potential customers.”
Heat loss & air tightness: common questions
Straight answers on heat loss calculations, MIS 3005-D, the Boiler Upgrade Scheme and air tightness testing.
What is a heat loss calculation?
Do I need a heat loss calculation for a heat pump?
Do I need a heat loss calculation for the Boiler Upgrade Scheme?
What is MIS 3005-D?
Why use an independent heat loss calculation?
Can I use the free calculator instead of a full calculation?
What is Pulse air permeability testing?
Is Pulse testing accepted for Building Regulations?
Do I need air tightness testing for a new build?
See all 22 answers on heat loss calculations and air testing →
Let's size it right, the first time.
Send your drawings, fill in the form, or book a visit — the report comes back ready to hand to your installer.
Email Us → WhatsApp 07496 898392