Heat loss calculations and air tests for apartments in a listed Georgian hall
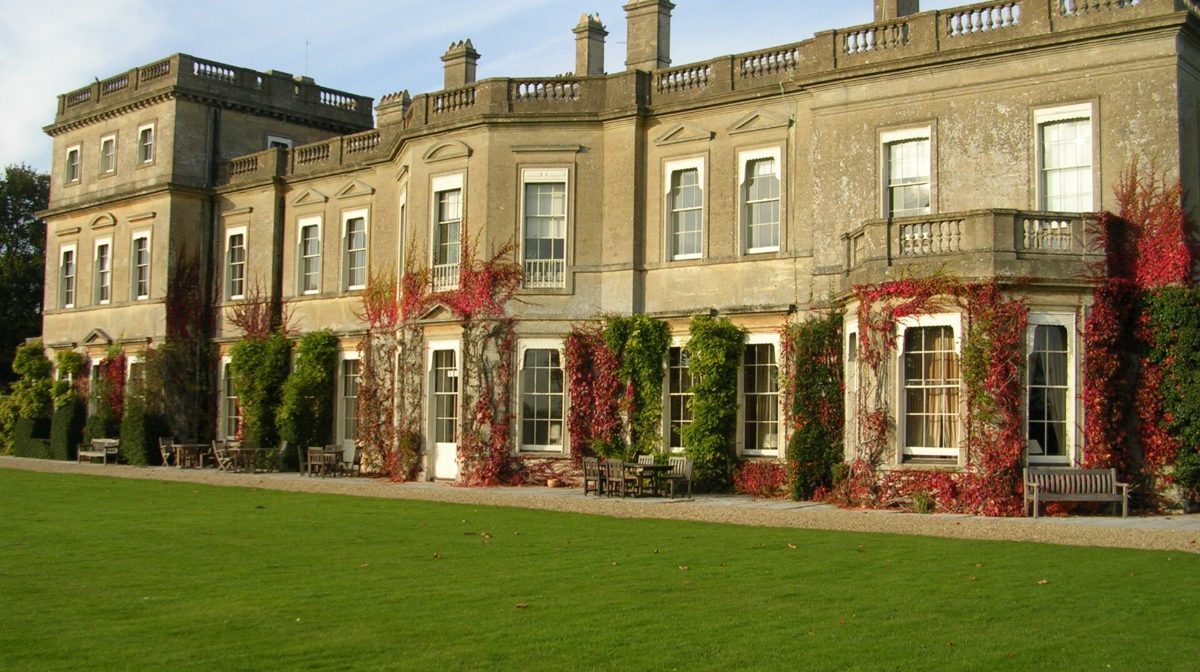
This listed Georgian country house in Lancashire is now divided into apartments. For an energy retrofit we did heat loss calculations for 14 apartments and air tightness tests on 10 of them, in one coordinated programme.
At a glance
- Heat loss calculations and air tightness tests for apartments inside a listed Georgian country house.
- Solid stone walls, tall ceilings and sash windows were modelled from their real construction.
- Each apartment's shared walls and floors were treated according to whether the space next door is heated.
- Measured air test results replaced assumed air leakage in the design.
- Building
- Listed Georgian country house converted into apartments
- Location
- Lancashire
- Client
- Energy retrofit contractor
- Services
- 14 heat loss calculations and 10 air tightness tests
- Method
- Room-by-room heat loss plus measured air leakage
- Year
- 2026
The brief
An energy retrofit contractor was planning upgrades to apartments inside a listed Georgian country house. Each apartment needed a heat loss calculation to design its new heating, and air tightness tests to measure how leaky the apartments were before work started.
Why are listed buildings different?
- Thick solid stone walls, tall ceilings and large sash windows behave very differently from modern construction.
- What can be changed is limited, so accurate numbers matter. You need to know where the heat is really going before deciding what is allowed and worth doing.
- Apartments share walls, floors and ceilings, so each one's heat loss depends on whether its neighbours are heated.
How we did it
We surveyed and calculated the heat loss of all 14 apartments, room by room, using the real wall, roof and window constructions. We treated each shared wall and floor according to whether the space next door is heated. We also carried out air tightness tests on 10 apartments, so the designer could work from measured air leakage instead of assumptions.
Running both services in one programme meant fewer visits for residents and one consistent set of data for the contractor.