Georgian townhouse · Heat loss calculation
Heat loss for a six-storey Georgian townhouse in London
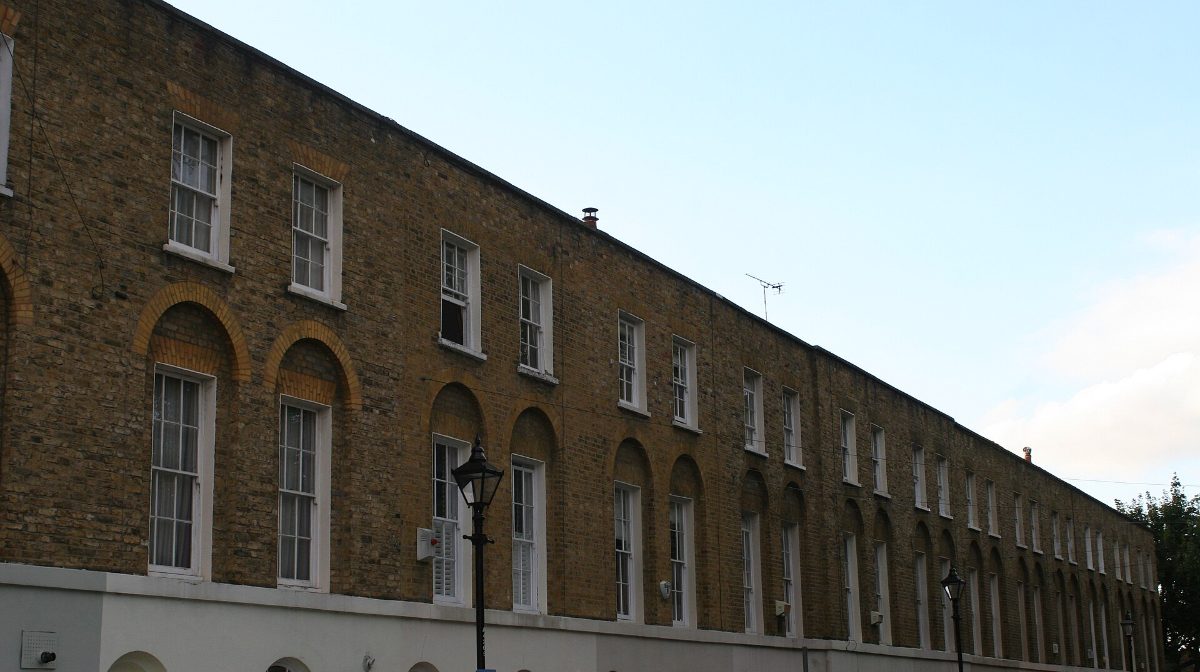
Tall London townhouses stack many small rooms over six floors, from the basement to the top. For a London renovation company we calculated the heat loss of more than 30 rooms over six floors, one room at a time.
At a glance
- A room-by-room heat loss calculation for a six-storey Georgian terraced townhouse under renovation.
- Each floor was modelled for its own exposure: basement against the ground, middle floors between party walls, top floor under the roof.
- Tall sash windows, high ceilings and a full-height stairwell were all allowed for.
- The designer got a heat figure for every emitter on every floor.
- Building
- Georgian terraced townhouse, basement plus five floors
- Location
- Central London
- Client
- London renovation company
- Size
- More than 30 rooms over six floors
- Method
- Room by room, with each floor's exposure and party walls modelled
- Year
- 2025
The brief
A London renovation company was refurbishing a Georgian townhouse and needed a room-by-room heat loss calculation to design the new heating for every floor.
Why are tall townhouses different?
- Six floors, many small rooms. Each floor has different exposure. The basement sits against the ground, the middle floors share party walls on both sides, and the top floor loses heat through the roof.
- Party walls help. In a terrace, heated neighbours on both sides cut heat loss a lot, so the front and back walls, windows and roof matter most.
- Tall sash windows and high ceilings on the main floors add heat loss and draughts.
- Stairwells run the full height of the house and act like a chimney, so air change rates need care.
What the client received
We modelled every room on every floor, treating the basement, the middle floors and the top floor each for its own exposure. The designer got a room-by-room figure for every emitter, and could see how much the shared party walls and the refurbishment work reduced the heating needed.
Questions about this kind of job
How much heat does a Georgian townhouse need?
It varies a lot with insulation, glazing and position in the terrace. Heated neighbours on both sides help a great deal, which is why each floor needs to be calculated on its own.
Can a London townhouse have a heat pump?
Often, yes. A room-by-room heat loss calculation is the first step. It shows the total load, which floors need the most heat, and whether the existing radiators can work at heat pump temperatures.
Do you work for builders and renovation companies?
Yes. We provide heat loss calculations for builders, architects and renovation companies, from drawings or a site survey.