More than 1,500 social homes designed for heat pumps
Since 2023 we've been the heat loss partner for a heating contractor working on social housing heat pump programmes across the North of England. From their surveyors' hand-drawn surveys we produce, for every home, a room-by-room heat loss calculation, a heat pump size, a radiator for every room and a hot water cylinder size.
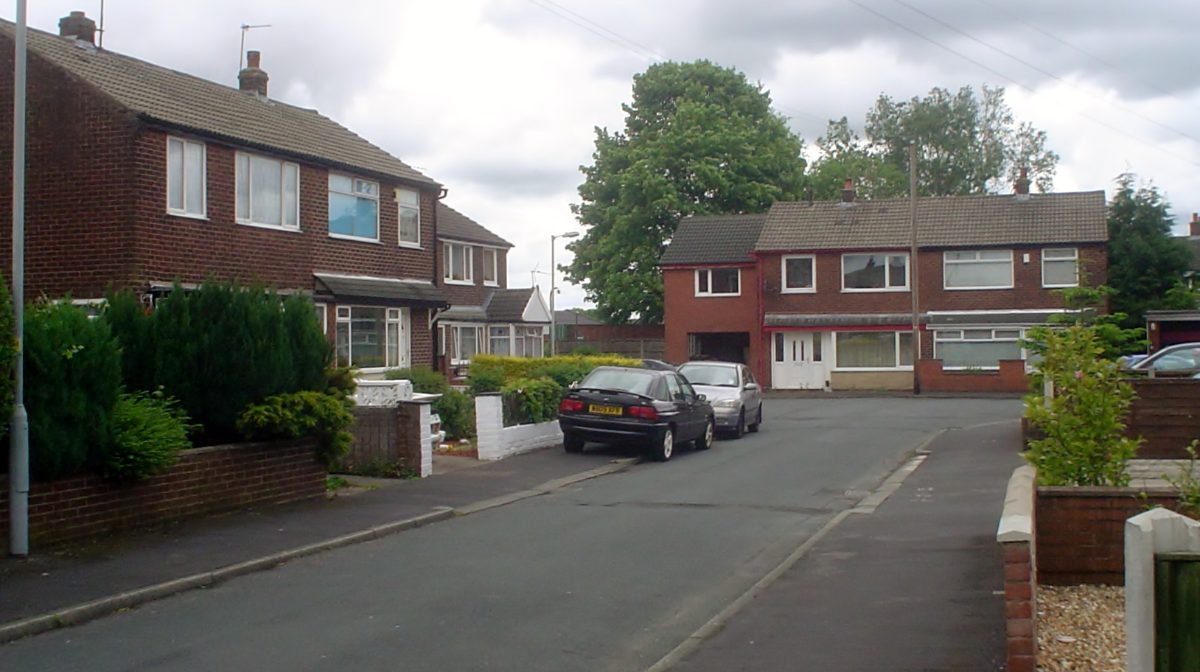
At a glance
- More than 1,500 social homes designed since 2023, across South Yorkshire, North East Derbyshire, Greater Manchester, Lancashire and North Yorkshire.
- Every home gets an MCS-compliant room-by-room heat loss, a heat pump size, a radiator schedule and a cylinder size.
- Hand-drawn surveys are read into a standard room table, and anything unclear is queried, never guessed.
- Written rules keep hundreds of homes consistent, and every calculation is quality checked before it is sent.
- Homes
- More than 1,500 since 2023, and still going
- Location
- North of England
- Areas
- South Yorkshire (Sheffield and Rotherham), North East Derbyshire, Greater Manchester (Wigan), Lancashire and North Yorkshire
- Home types
- Terraced and semi-detached houses, bungalows and a block of flats
- Heat pumps
- Air source heat pumps for houses, and individual ground source heat pumps on a shared ground loop for a block of flats
- Client
- Heating contractor working for housing associations
- Deliverables
- Heat loss, heat pump size, radiator schedule, cylinder size and MCS paperwork
The brief
Housing associations are replacing gas boilers with heat pumps in thousands of homes. Every home needs an MCS-compliant room-by-room heat loss calculation before the heat pump and radiators can be chosen. The contractor's surveyors visit each home and draw it up by hand. We turn those surveys into finished designs quickly and consistently, so installation teams are never left waiting.
How the work flows
- The survey comes in. A hand-drawn plan of each room, with sizes, wall types, windows, doors, existing radiators and notes on where the heat pump will go.
- We read it into a room table. Every room, wall, window and door is written out in a standard format. Anything unclear or contradictory, such as a room size that doesn't match its wall lengths, is flagged and queried rather than guessed.
- We build the model. Each home is entered room by room to BS EN 12831 and the CIBSE Domestic Heating Design Guide, using the outside design temperature for its location, minimum air change rates and agreed construction make-ups for the house type.
- We size the system. The heat pump is sized from the whole-house heat loss. Every heated room gets a radiator sized for a low flow temperature, and the hot water cylinder is sized from the number of occupants.
- We check it. Every calculation is quality checked before it is sent (see below).
How do you keep hundreds of heat loss calculations consistent?
On a programme this size, the risk isn't one bad calculation. It's small differences creeping in between hundreds of homes. So the rules are written down and applied the same way every time: the same construction make-ups for each house type, the same design temperatures for each room type, the same radiator range and sizing method, and the same way of reading every survey. When a rule changes, it changes for every home from then on.
Similar homes on the same street aren't simply copied. Each home is built from its own survey, because extensions, layouts and window sizes vary even between identical-looking houses.
Quality checks on every calculation
Before any calculation is sent, it's checked against the original survey and against our rules:
- Room sizes, wall lengths and window areas match the survey.
- Every room has the right design temperature and air change rate.
- Each radiator gives at least the room's heat loss at the design flow temperature.
- The heat pump and cylinder suit the home and its occupants.
Each calculation gets a score. Anything that doesn't pass is fixed, or queried with the surveyor, before it goes out.
Flats on a shared ground loop
The programme also included a block of flats where each flat has its own ground source heat pump connected to a shared ground loop. Each flat got its own heat loss, heat pump and radiator design, and the communal areas were modelled separately. Once the first flat was finished and checked, the similar flats could be designed from it quickly, with each one adjusted for its own layout and position in the block.