Heat loss calculation for a two-storey floating home
A floating home needs a heat loss calculation just like a house on land. For this new-build floating home on the Isle of Wight, we worked from the drawings to calculate the heat loss room by room, before anything was built, so the electric heating could be sized correctly.
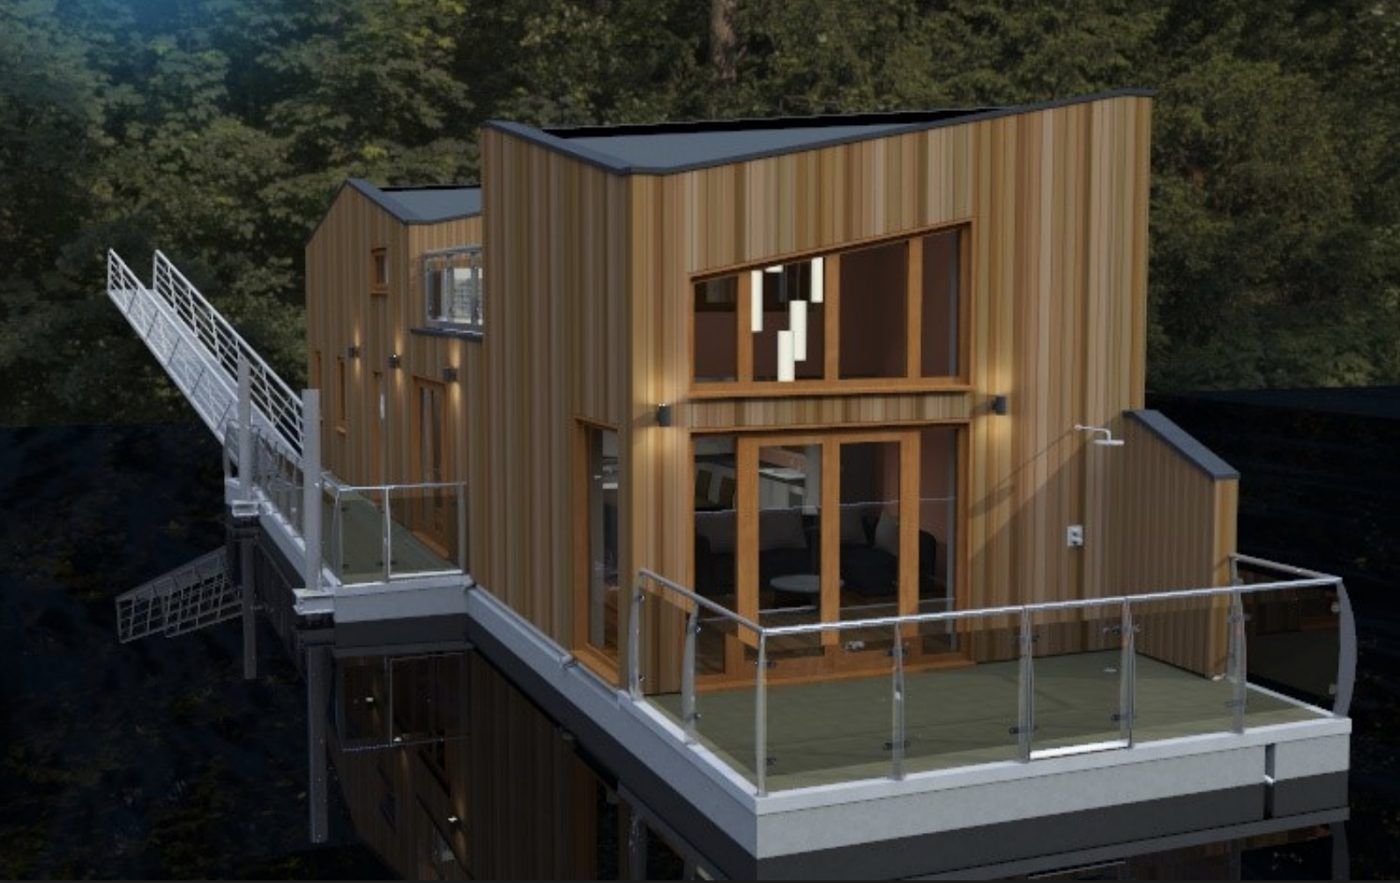
At a glance
- A desktop heat loss calculation for a new-build floating home, done from drawings before it was built.
- We used the real build-ups for the insulated hull floor, walls, ceilings and roof terrace instead of house defaults.
- The double-height rooms, large glazing and exposed position on open water were all modelled.
- The report gave the heat needed for each room, so the electric heating could be chosen room by room.
- Building
- New-build two-storey timber-clad floating home
- Location
- Isle of Wight
- Service
- Heat loss calculation from drawings (no site visit)
- Method
- Room by room to BS EN 12831 and the CIBSE Domestic Heating Design Guide
- Used for
- Sizing electric heating, including underfloor heating mats
- Year
- 2024
The brief
The owner was building a two-storey floating home on the Isle of Wight. When we were asked to quote, the mooring was still mud. They needed to know how much heat each room would need, so the electric heating could be sized properly, and they wanted it worked out from the drawings rather than a site visit.
It was bigger than most people picture when they hear "houseboat": an open-plan living, dining and kitchen space, several bedrooms, a shower room, two double-height spaces and a roof terrace.
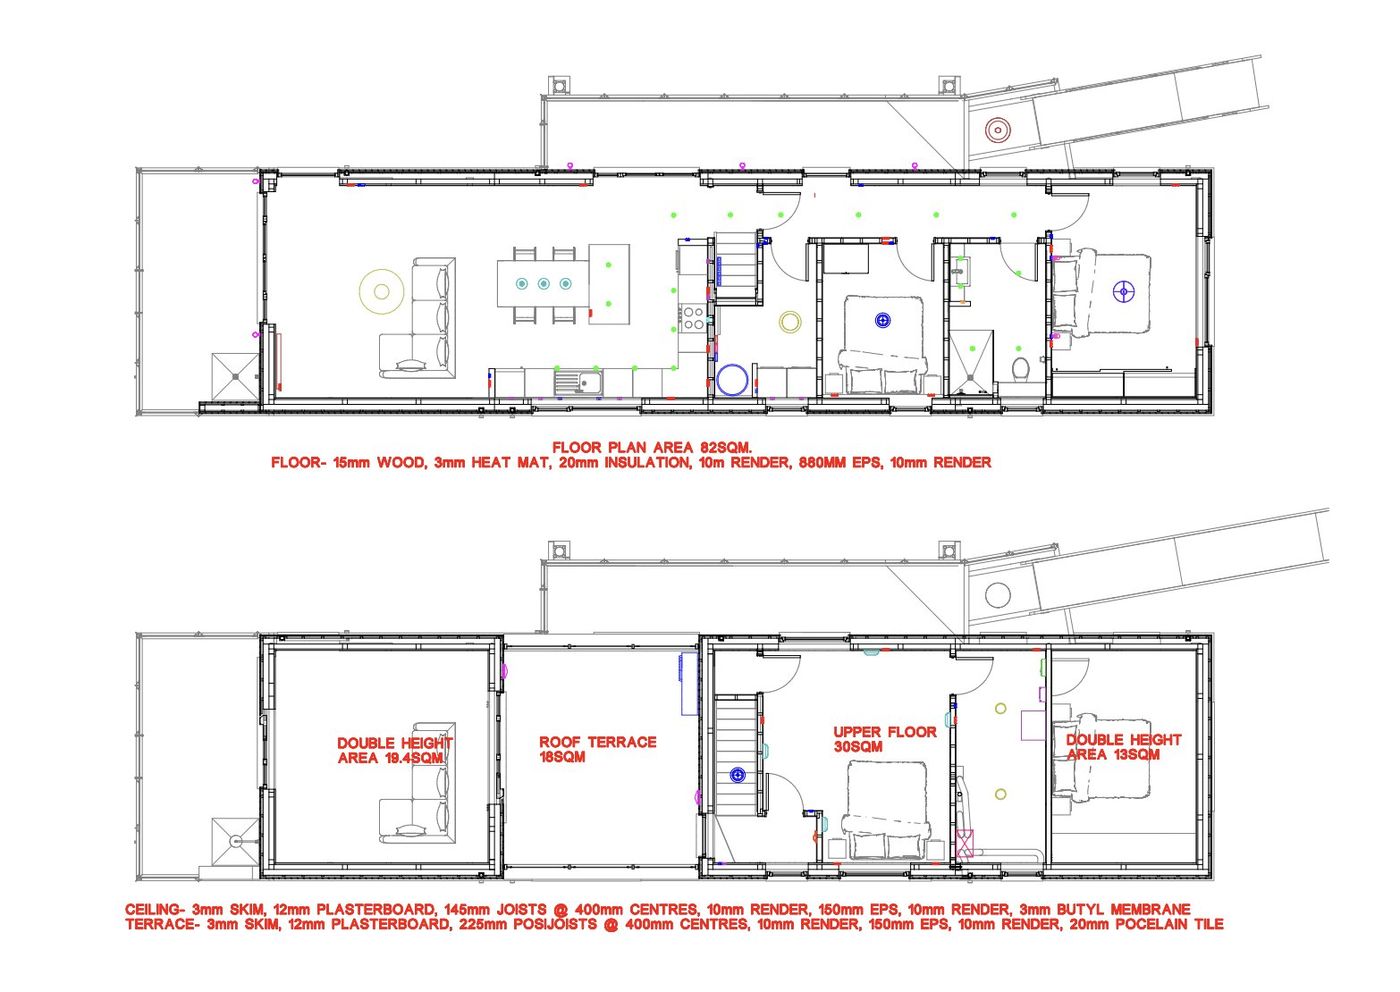
What makes a floating home different?
- The floor sits on the hull, not the ground. This home floats on a thick block of EPS insulation, so heat leaves through the hull to the water rather than into soil. We modelled the real floor build-up layer by layer.
- Very well insulated walls. The walls are thick insulation with a render and timber finish, far better than a typical house, so standard house assumptions would have oversized the heating.
- Double-height rooms and big glazing. Tall rooms have more wall and glass for the floor area, and the floor is the only place underfloor heating can deliver heat from.
- Exposure. A home on open water sits in the wind with nothing to shelter it, which we allowed for in the calculation.
How we did it
- Drew every room from the scaled drawings, including the real volume of the double-height spaces.
- Worked out the U-value of each build-up from its actual layers, checking the insulation figures against the owner's supplier data.
- Ran a full room-by-room calculation to BS EN 12831 and the CIBSE Domestic Heating Design Guide, using the design outside temperature for the location.
- Reported the heat needed per square metre and in total for each room, which is what you need to size underfloor heating mats or heaters.
The result
The owner got a clear room-by-room report showing what each room needs, so the heating could be chosen to suit each space rather than guessed. It was delivered within a week of receiving the drawings.