Heat loss survey of a nursery school with no usable plans
A nursery school in north London needed a heat loss calculation for its heat pump system, but the only full plans were an old paper copy. We scanned them, checked them against the building, and completed the room-by-room calculation while the school stayed open.
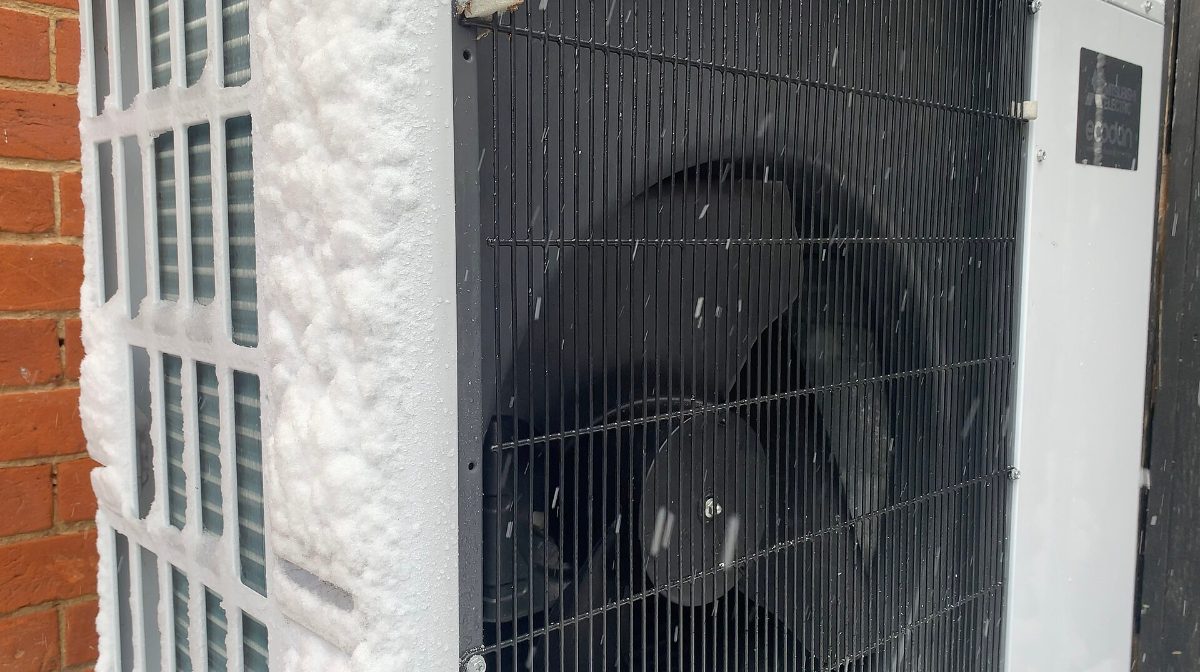
At a glance
- A heat loss survey for a nursery school already heated by air source heat pumps.
- The only full plans were on paper, so we had them scanned locally the same morning.
- We walked the building with the site manager to capture every change since the plans were drawn.
- Children were in all day, so the survey was planned around the school's routine.
- Building
- Nursery school over several floors
- Location
- North London
- Client
- Energy services contractor working for the council
- Service
- Site survey and room-by-room heat loss calculation
- Year
- 2024
The brief
The school is heated by air source heat pumps running at low flow temperatures. The council's energy contractor needed a room-by-room heat loss for the building so the system and its emitters could be checked and improved.
The problem
The plans the school held were out of date, and the architect who drew the newer set could no longer supply a digital copy. Measuring every room from scratch wasn't possible on the day, because children were in the building.
How we did it
- Found the most recent paper plans on site and had them scanned at a local print shop the same morning.
- Walked the building with the site manager to capture what had changed since the plans were drawn.
- Built the room-by-room model from the scanned plans and our site notes, then produced the heat loss report for the heat pump design.
Why it matters
A heat pump only works well if each room's emitter matches that room's heat loss, especially at the low flow temperatures heat pumps need. Old schools often have extensions, conversions and changed room uses that no drawing shows, so checking the plans on site is part of getting the numbers right.