A secondary school with over 200 rooms, surveyed over half term
A heat pump contractor needed a room-by-room heat loss calculation for a large secondary school in North Wales. We surveyed over 200 rooms during the half-term break and agreed every design input with the contractor before calculating.
At a glance
- A room-by-room heat loss survey of a large secondary school for a heat pump contractor.
- Measured from the drawings first, then two days on site over half term, when every room was empty.
- Room temperatures and ventilation rates were agreed in writing with the contractor's technical team.
- The result sat close to the contractor's own early estimate, now backed by room-by-room evidence.
- Building
- Large secondary school across several blocks
- Location
- North Wales
- Client
- Heat pump and underfloor heating contractor
- Size
- Over 200 rooms
- Method
- Drawings plus two days on site, with CIBSE-based design conditions
- Year
- 2025
The brief
The contractor was planning to replace the school's heating with heat pumps. They had the school's drawings, but needed an independent room-by-room heat loss calculation to size the plant and every emitter, and to check their own early estimate.
Surveying a working school
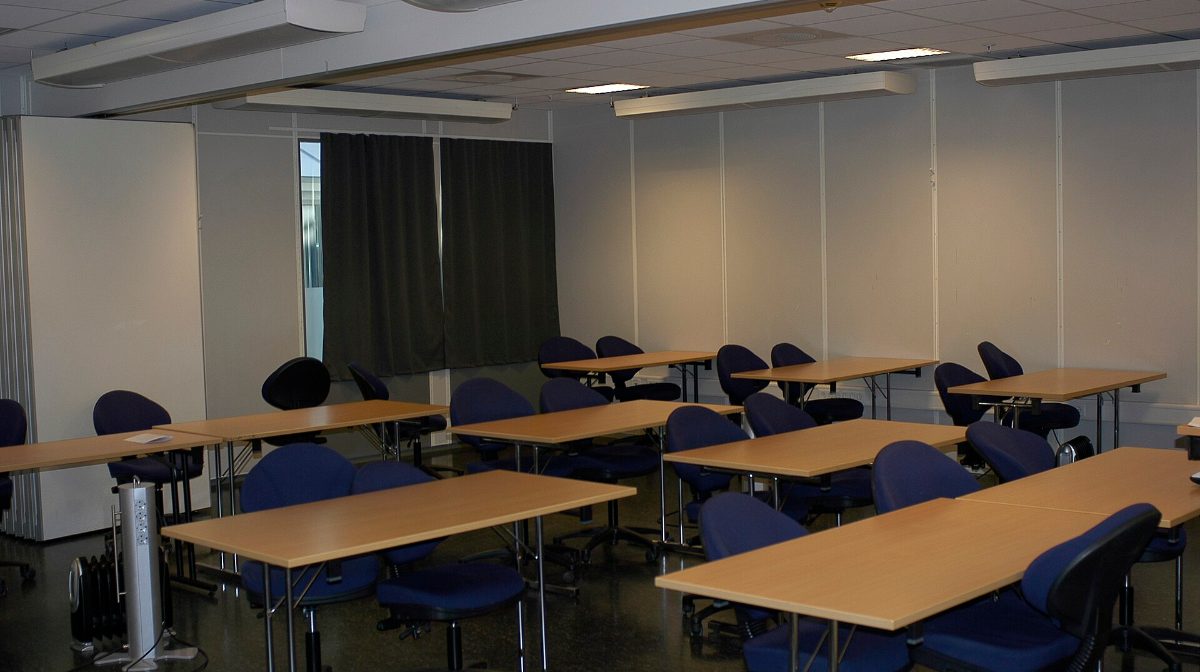
Drawings never tell the whole story. We measured as much as we could from the plans first, then spent two days on site during half term, when the school was empty. That let us get into every classroom, hall, office and plant room without disturbing lessons.
What drives heat loss in a school?
A school isn't a house, and the biggest single factor is ventilation. We agreed the design inputs with the contractor's technical team before running the numbers:
- Room temperatures set for each type of space, with classrooms and offices warmer, and toilets and corridors cooler.
- Air change rates set to keep CO₂ at healthy levels when classrooms are full, with higher rates in toilets.
- Halls and circulation spaces treated like classrooms, as the contractor asked.
The result
The contractor got a full room-by-room report for the whole school, with every input agreed in writing. Their feedback was that it sat close to their own early estimate, but was now backed by room-by-room evidence rather than a rule of thumb. That is what they needed to size the heat pumps and every emitter with confidence.