Heat loss surveys across a national charity's buildings
A national charity is moving its buildings off fossil fuels as part of its carbon management plan. Working for the energy contractor, we surveyed four very different buildings across England, from a large multi-storey residential centre to single-storey community halls.
At a glance
- Room-by-room heat loss surveys for four charity buildings across England, for a carbon management plan.
- Each building was modelled with temperatures and air change rates suited to how it is used.
- Single-storey halls need far more heat per square metre than multi-storey buildings, so one rule of thumb would have got both wrong.
- Each site got a report in the same format, so the charity can compare buildings and plan the order of works.
- Buildings
- Residential centre, day centre and two community halls
- Location
- Four sites across England
- Client
- Energy contractor working for a national charity
- Service
- Site surveys and room-by-room heat loss calculations
- Year
- 2026
The brief
The charity's carbon management plan sets out to replace gas heating across its buildings. The contractor needed a heat loss calculation for each building, so heat pumps could be sized properly and the charity could plan and budget building by building.
Four very different buildings
- A residential centre over several floors, with bedrooms, kitchens and offices.
- A day centre over several floors, with day space, offices and support rooms.
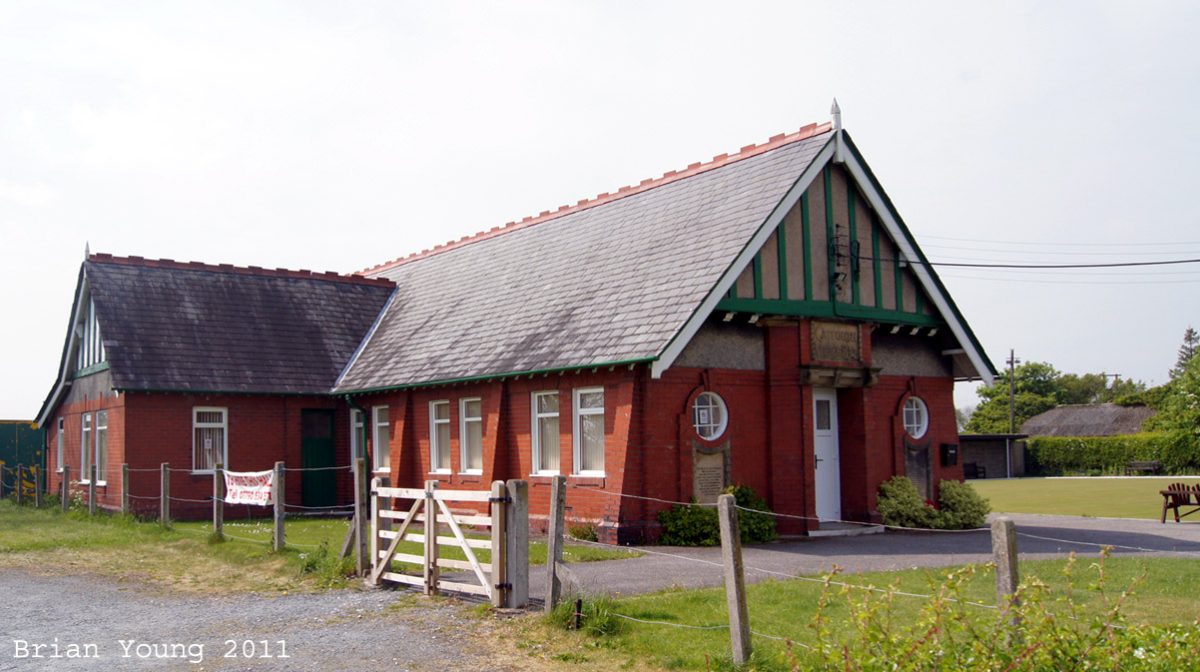
- A community hall on one floor, with meeting rooms and a kitchen.
- A smaller community hall on one floor, with ancillary rooms.
Why one method doesn't fit all
Per square metre, the single-storey halls need far more heat than the multi-storey buildings. A hall has a big roof and tall walls compared with its floor area, high ceilings, and fills with people in bursts, so it needs plenty of ventilation. In a multi-storey building, rooms share floors and ceilings, so far less of the building faces the outside.
Sizing heat pumps from one rule of thumb per square metre would have got both types of building wrong.
How we did it
We worked from the architects' drawings where they existed and surveyed each site to confirm the construction, room uses and glazing. Each building was modelled room by room, with temperatures and air change rates suited to its use: bedrooms, offices, kitchens, halls and stores all differ.