Heat loss surveys of a theatre, library, leisure centre and pool in London
For a council decarbonisation programme in London, we surveyed a group of public buildings in spring 2025: a working theatre, a public library, a sports centre, a swimming pool and several community buildings. Each one got a room-by-room heat loss calculation and a schedule of its existing radiators and heaters, ready for heat pump design.
At a glance
- Site surveys and room-by-room heat loss calculations for public buildings on a council heat pump programme.
- Design temperatures and air change rates were agreed with the client's engineer for each type of space, using CIBSE guidance.
- Every existing emitter was recorded, so the designer could see which radiators could stay.
- All buildings stayed open, and we worked around rehearsals, classes and swimming sessions.
- Buildings
- Theatre, library, sports centre, swimming pool, community and children's centres
- Location
- London
- Client
- Energy services contractor on a council decarbonisation framework
- Service
- Site surveys, heat loss calculations and existing emitter schedules
- Method
- Room by room, with CIBSE-based design conditions agreed with the client's engineer
- Year
- 2025
The brief
The council's energy contractor was planning to replace gas boilers in public buildings with heat pumps. Before any design work, they needed independent heat loss figures for each building and a record of every existing radiator and heater, so they could see what each building really needed and what could be kept.
The buildings
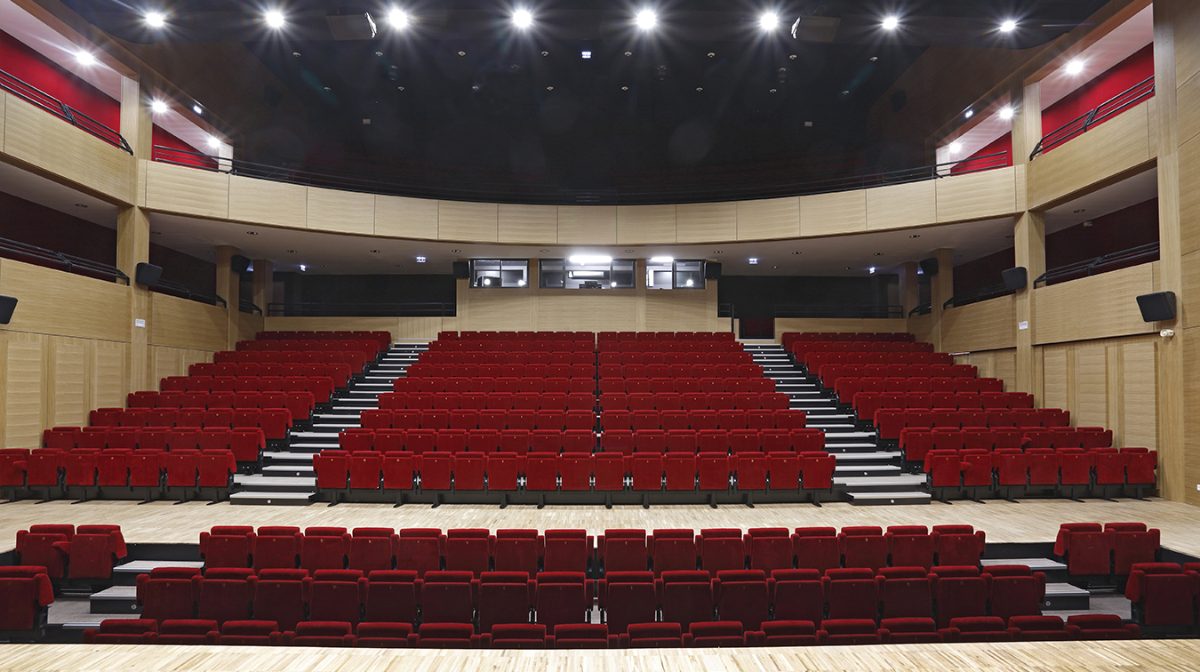
- A working theatre over several floors, with an auditorium, backstage areas and offices: well over 100 rooms in all.
- A public library in a large older building.
- A sports centre with a large sports hall and older radiators built into the walls.
- A public swimming pool with underfloor heating.
- Several community buildings, including a children's centre and a day centre.
How do you calculate heat loss for buildings like these?
We measured every accessible room, recorded the wall, roof, floor and glazing build-ups, and logged each existing emitter with its size and type. These aren't houses, so domestic defaults don't apply. Before finalising the calculations, we agreed room temperatures and air change rates for each type of space with the client's engineer, using CIBSE guidance. An auditorium, a sports hall, a pool hall and an office all need different conditions.
All the buildings stayed open throughout. At the theatre we worked around rehearsals and performances using the building's schedule, and the facilities team shared their operation and maintenance manuals for the mechanical systems.
What the client received
- A room-by-room heat loss report for every building, with a total heat load to size the new heat source.
- For the swimming pool, fabric and ventilation losses, with pool water evaporation left out as agreed so it could be handled separately in the design.
- A full schedule of existing emitters for every building.